
Portfolio Detail
Manufacturing Facility
Project Brief
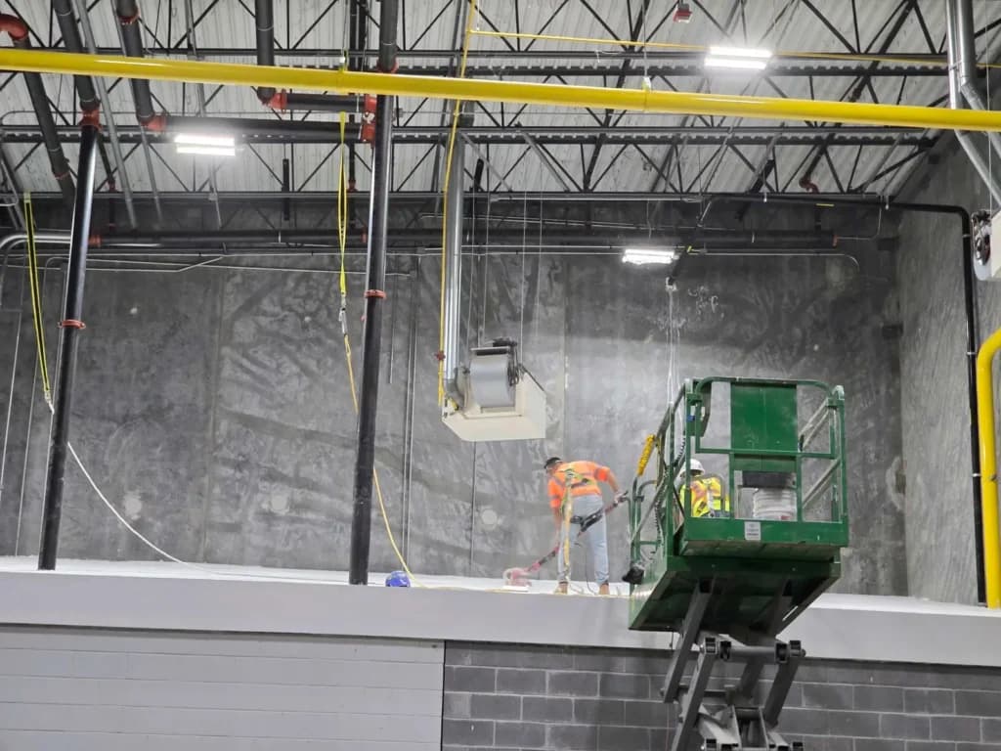
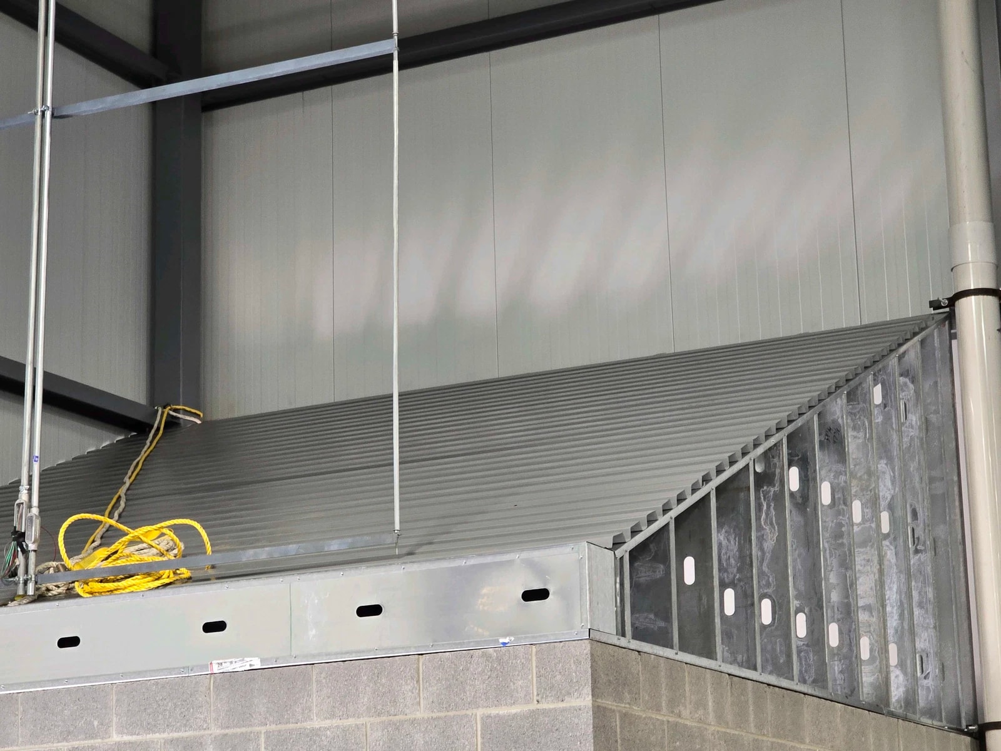
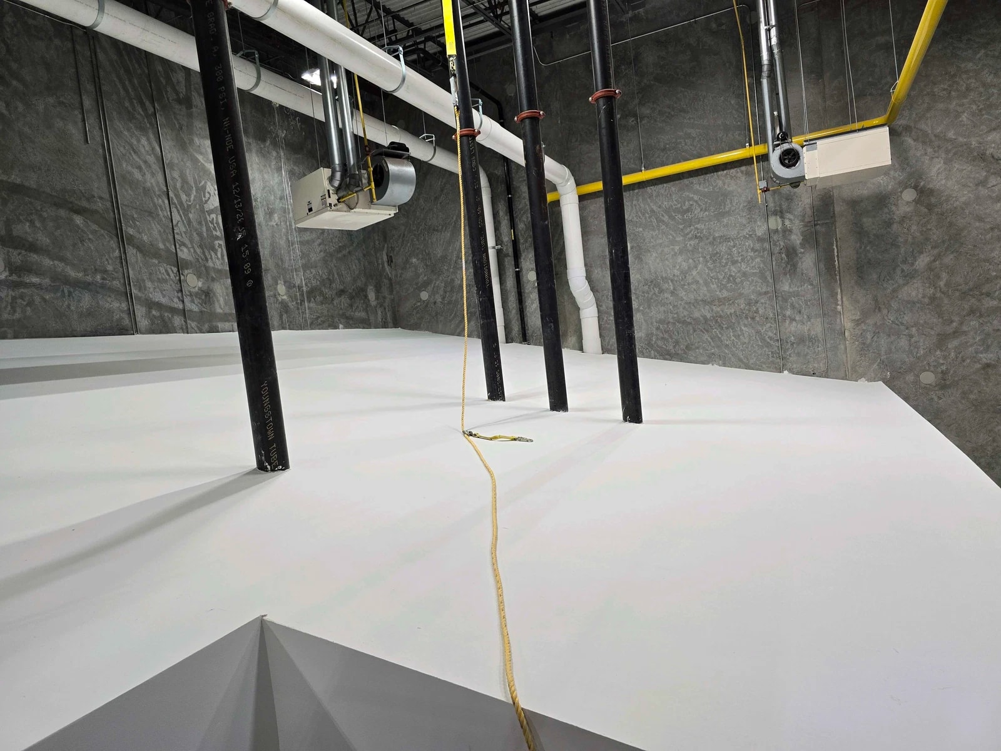
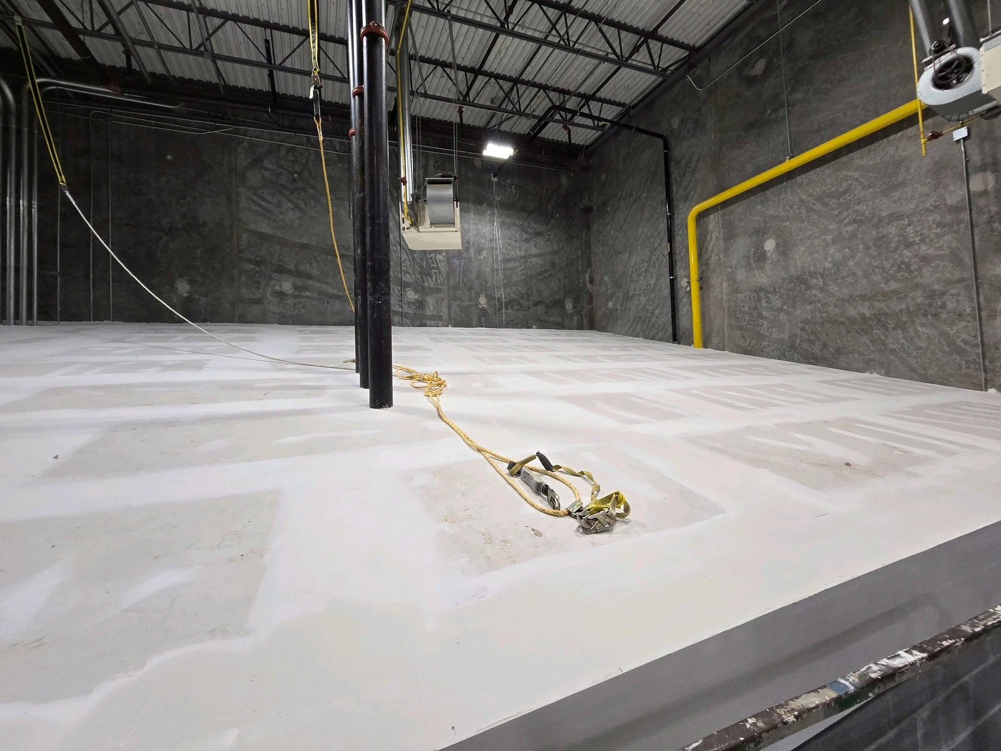
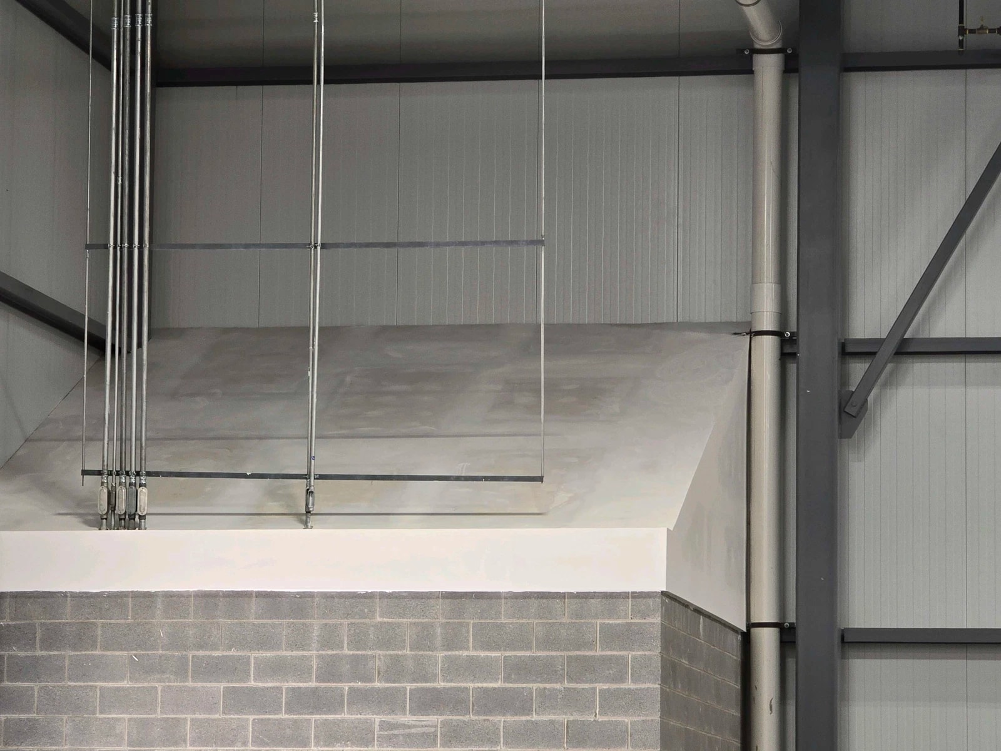
Our latest project involved the renovation of a warehouse/manufacturing facility. Our scope of work included the installation of a fire-rated ceiling, metal framing for the ceiling, and metal roof decking, along with the application of gypsum board. Additionally, we primed and painted designated exterior rooms and structural metal, and handled the removal and replacement of doors and door frames. The project also involved the demolition of an office area to accommodate the updated layout.
Project Details
- LocationGeorgia, USA
- Project Scale45,000 SQ FT
- Divisions09 22 16 / 09 29 00
- Scope PerformedFraming, Ceilings, Drywall, Paint, Demolition
Field Progress Gallery
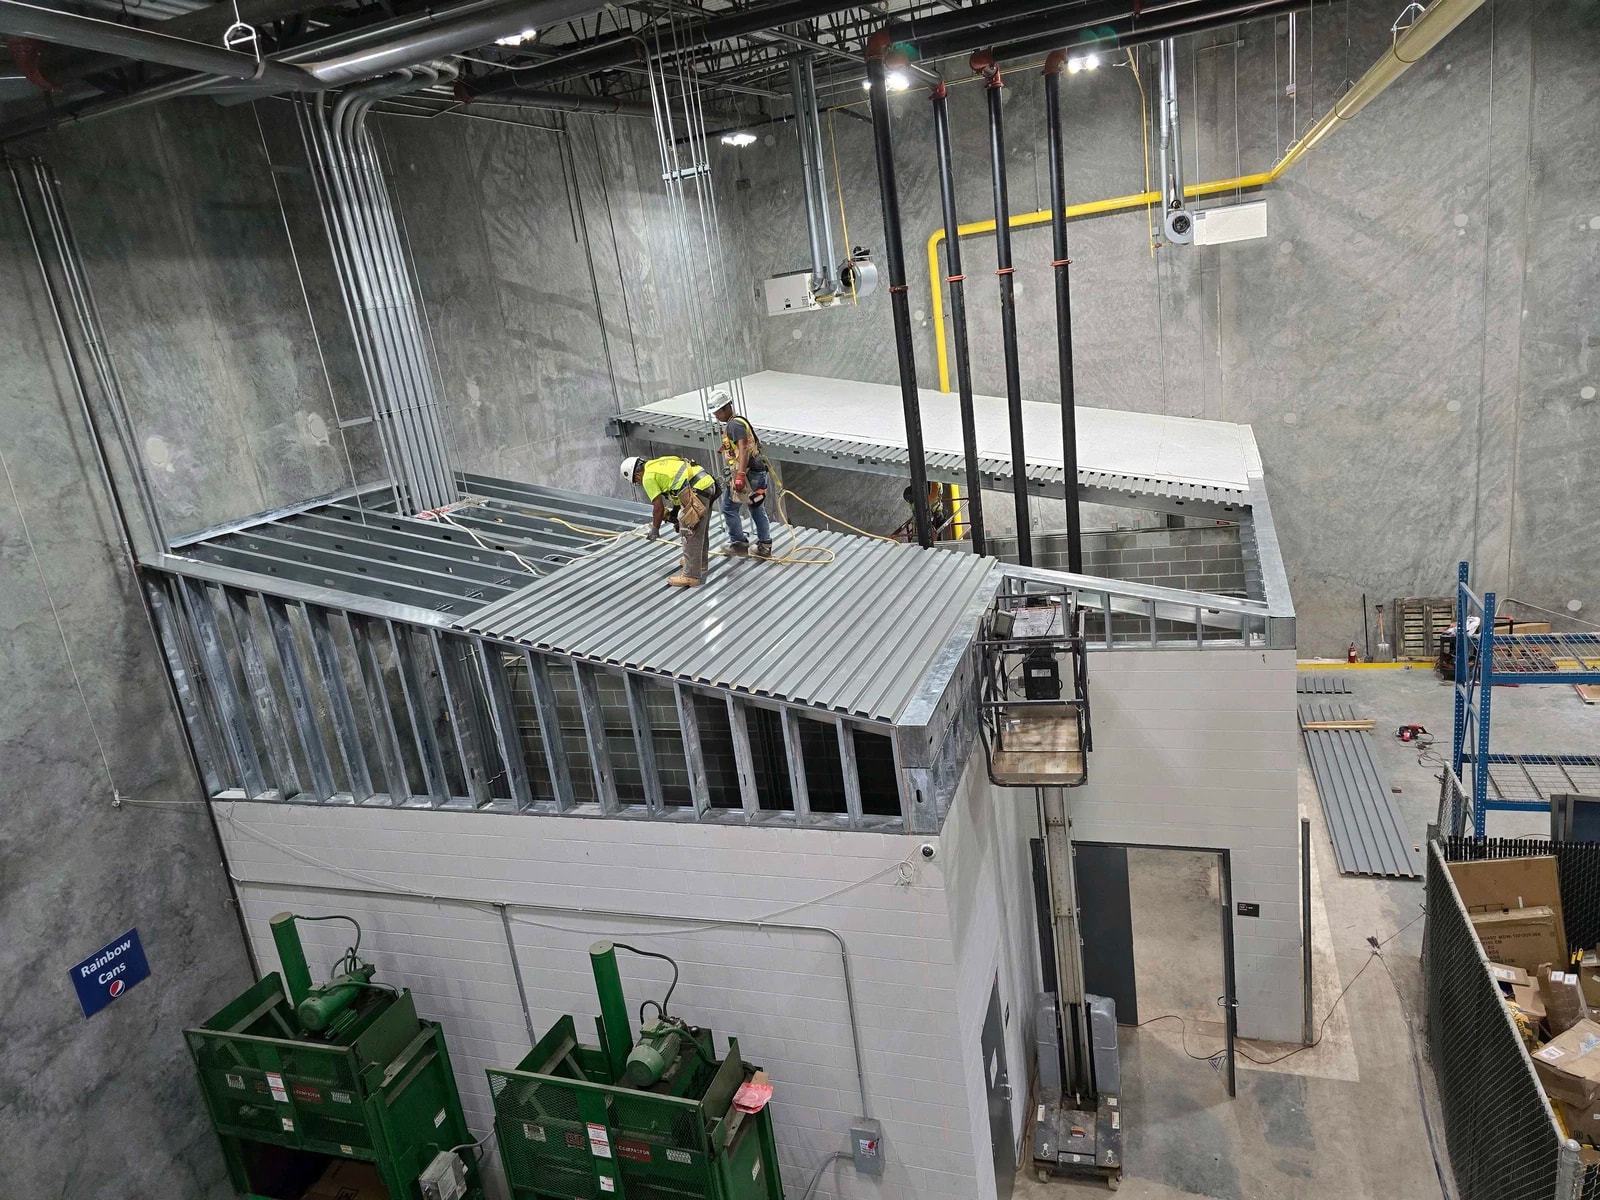
Detail
Drywall installation and structural framing progress
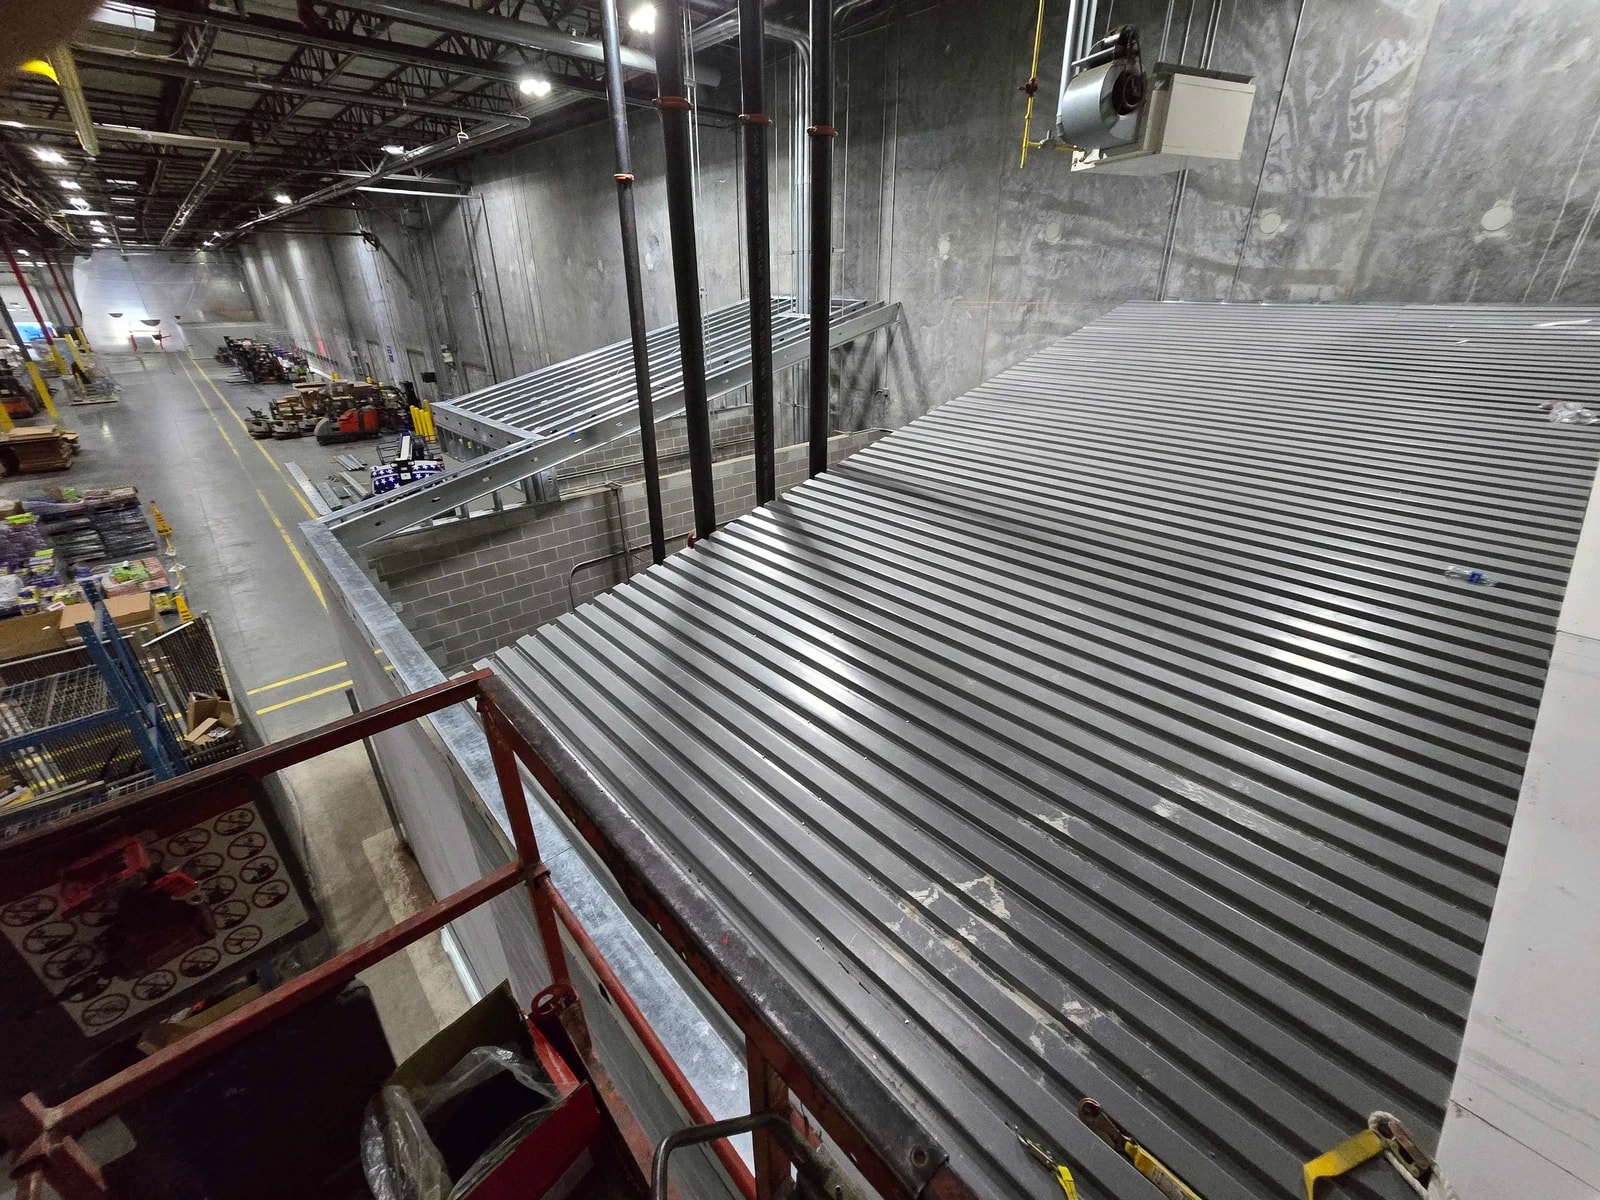
Detail
Metal stud ceiling grid installation and alignment
Detail
Level 4 drywall taping and finishing on wall partitions
Detail
Completed wall partitions and base primer coatings
Detail
Structural metal and steel beam painting prep
Detail
Demolished office area cleared and prepped for rebuild
Detail
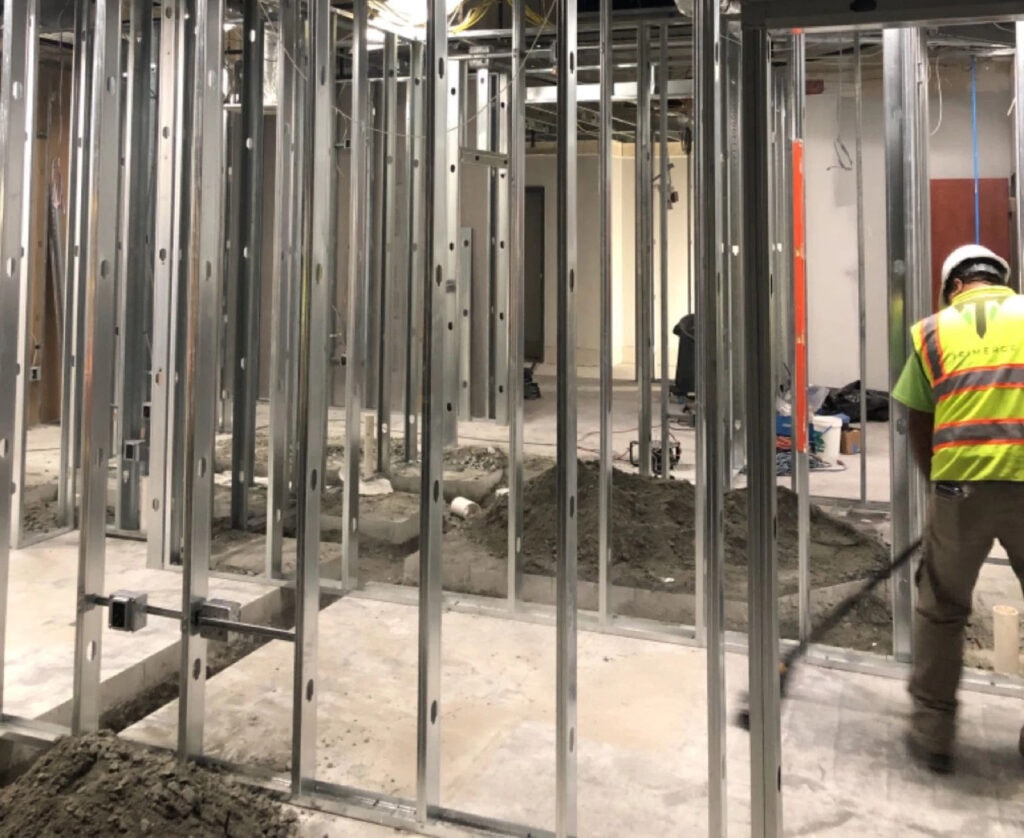
Close-up of metal framing studs and roof deck layout